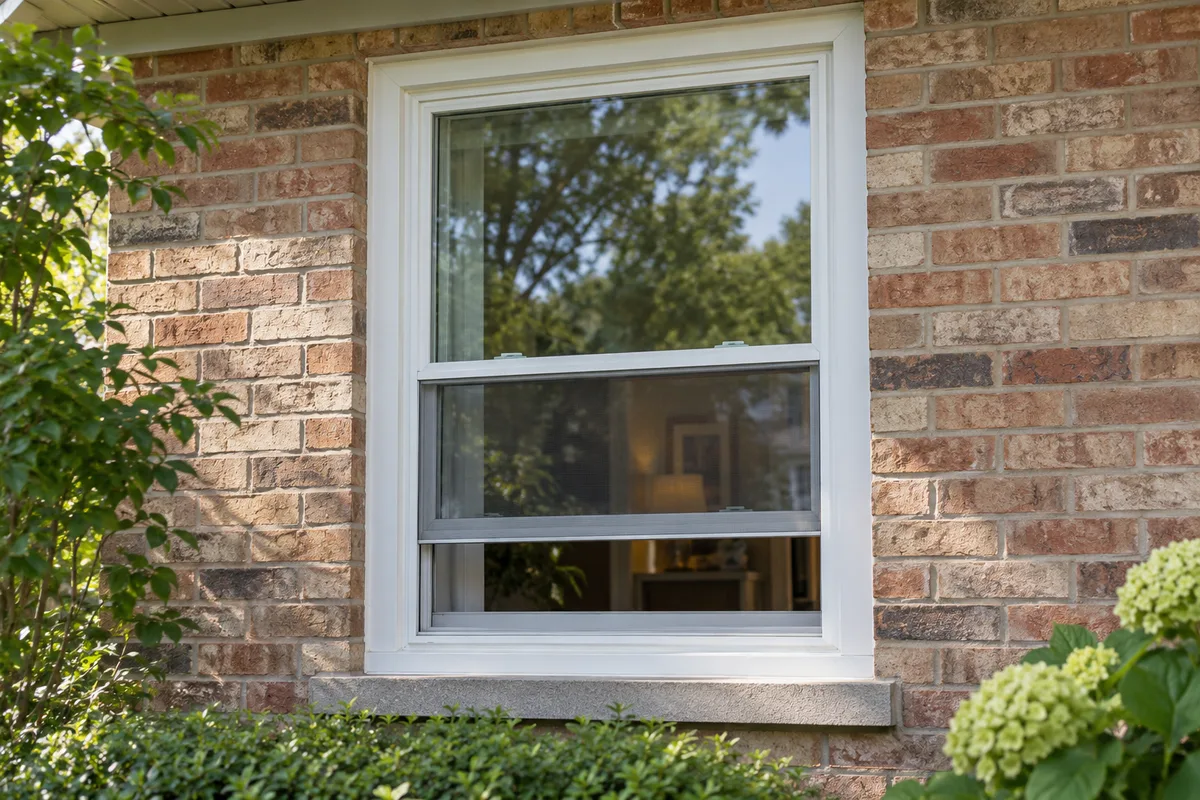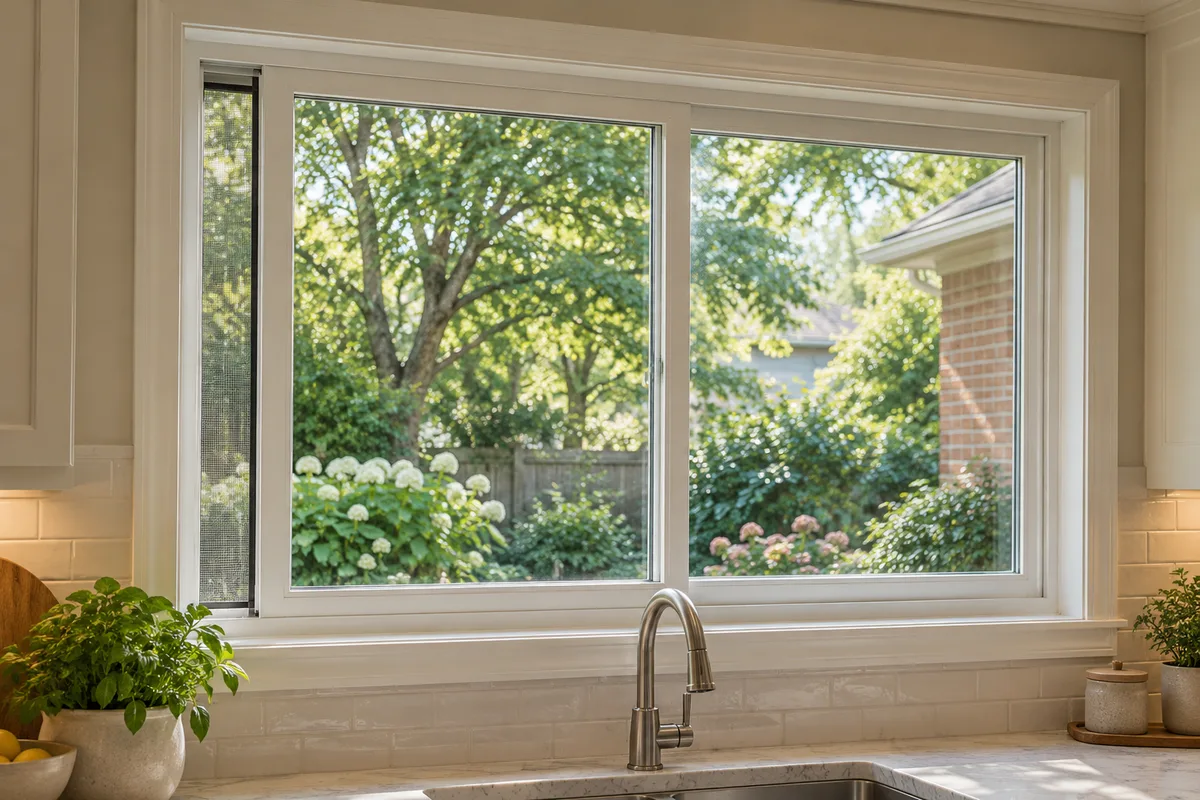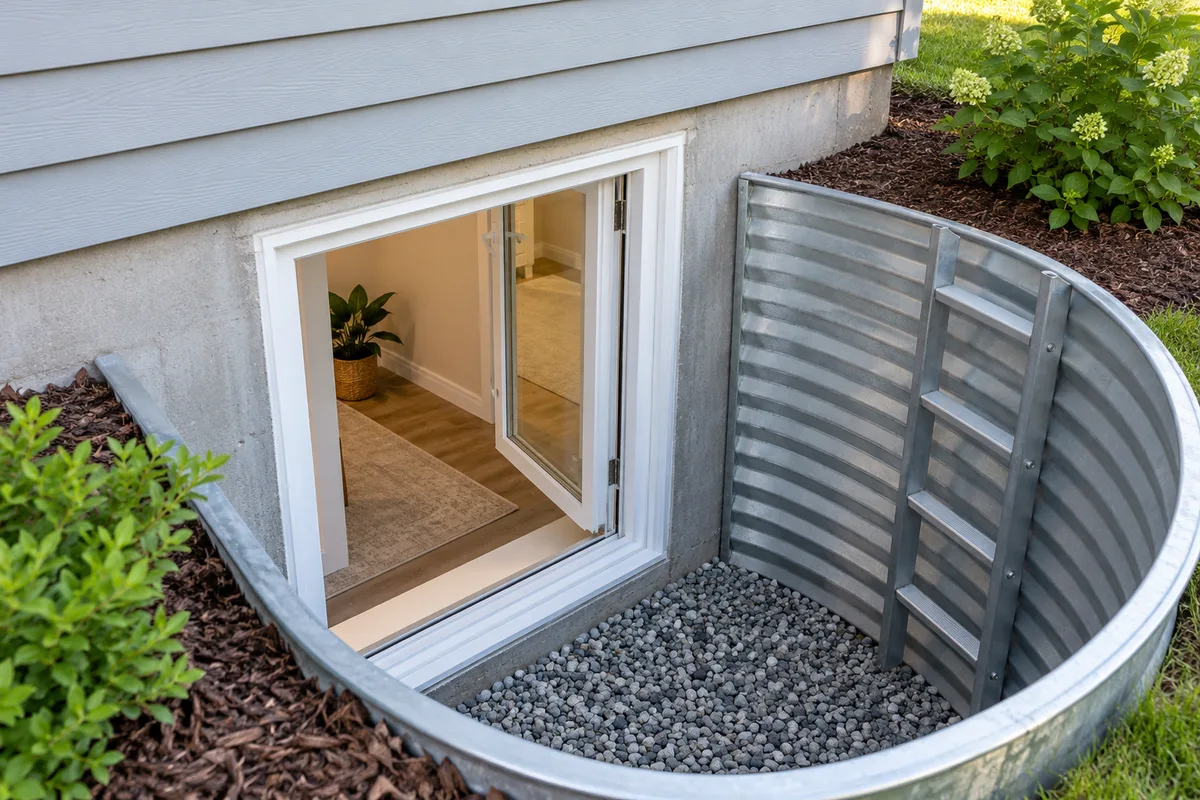
Often considered for: Finished basements, basement bedrooms
Before you choose
Have the local building department confirm requirements and permits for the specific property. A well, ladder or steps, drainage, structural cutting and utility locations may be part of the project. Do not order from a rough measurement alone.
What changes the quote
Excavation, foundation alteration, well system, drainage, permits and interior restoration can outweigh the window itself.
Measurement and preparation
Photos and approximate width and height help start a conversation, but are not ordering dimensions. A site survey checks the opening at several points, squareness, frame condition, wall depth and safe access. Tell us about leaks, sticking or previous repairs before a final specification is agreed.
Installation scope
Agree whether the existing frame stays or the full assembly is removed. The written scope should explain protection of the room, removal, support and fastening, water management, insulation, interior and exterior trim, disposal and final operation checks. Hidden damage discovered during removal needs a separate agreed response.
Care after installation
Use the selected manufacturer’s cleaning and lubrication instructions. Keep seals, tracks and drainage paths clean, inspect exterior joints and check locks periodically. Avoid abrasive cleaners and blocked weep holes. Report new leaks, difficult operation or damaged seals rather than forcing the hardware.