Planning a Basement Egress Window in the Chicago Suburbs
June 25, 2026 · Updated October 24, 2026 · Star Windows
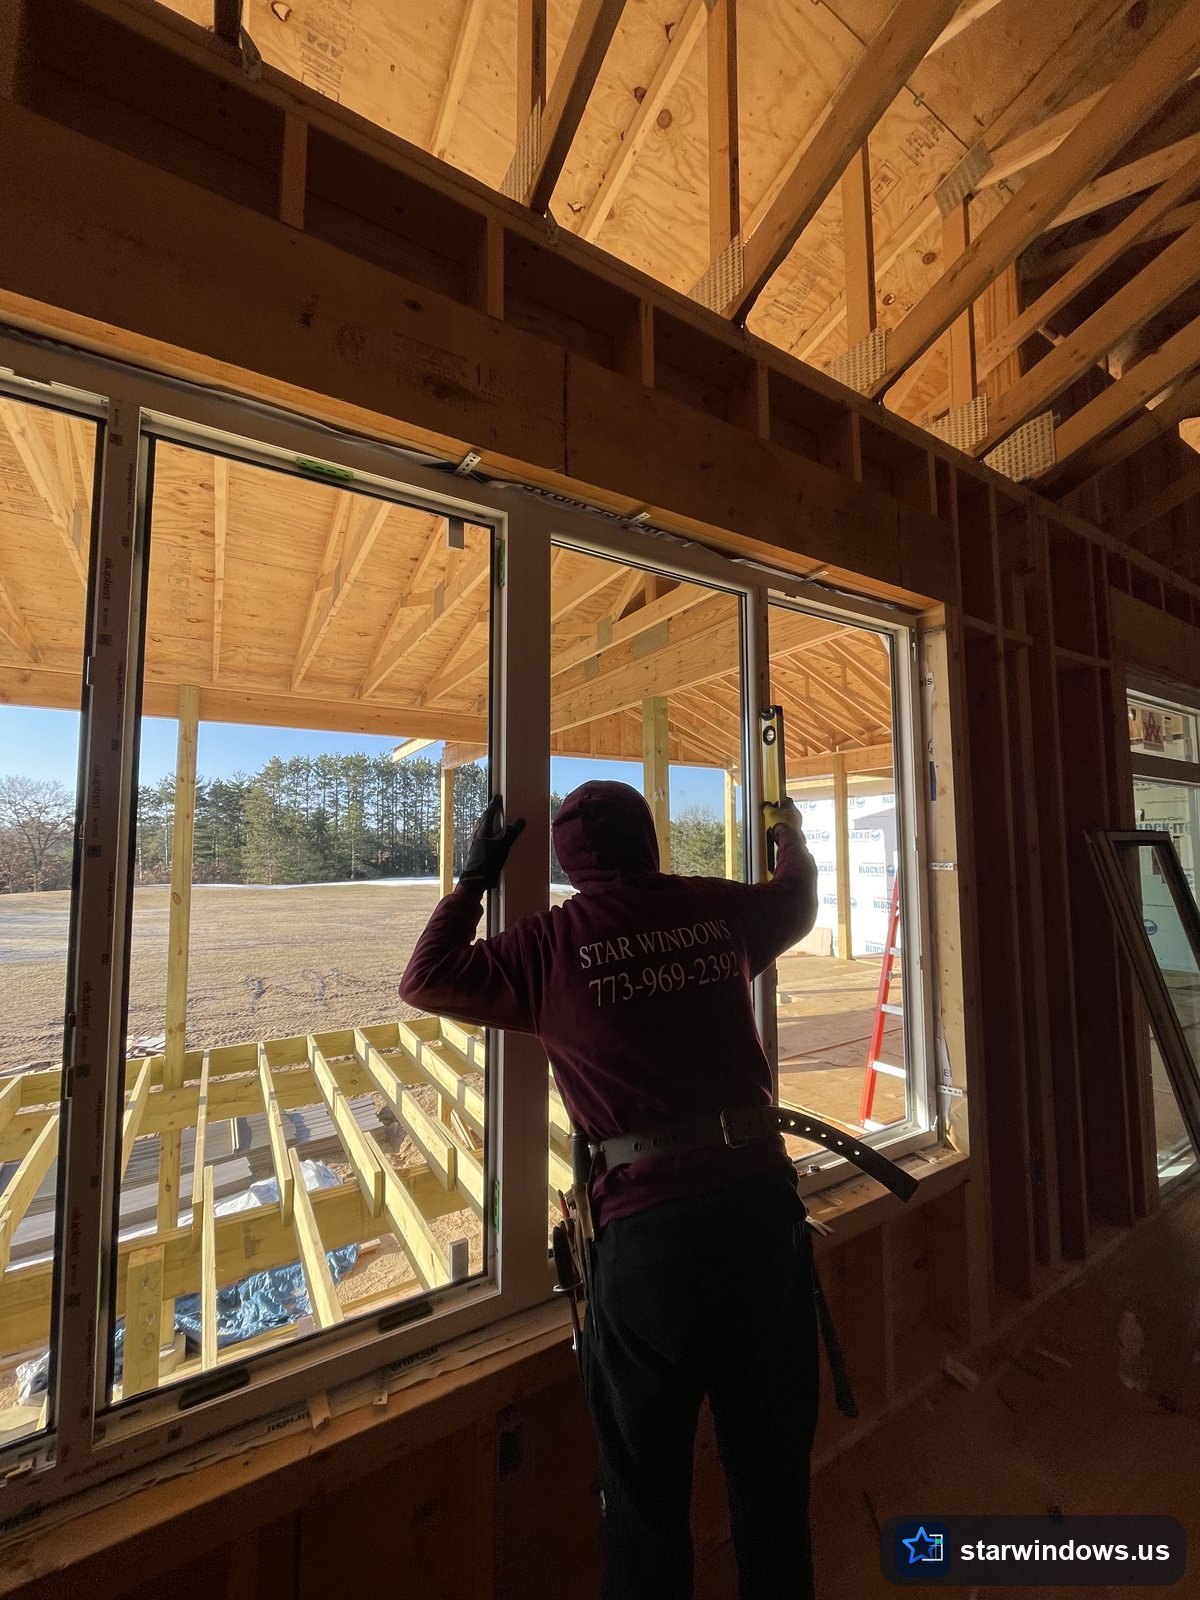
An egress window is part of an emergency escape and rescue opening. For a basement project, the usable opening, path through the well and ability to operate the window matter together. A product called an “egress window” does not establish that a particular installation meets the requirements for your room. Confirm the applicable rules and permit requirements with the building department for your property before construction.
Start with the room and the existing foundation
Explain whether the project is a replacement, a new basement bedroom or another change of use. Share interior and exterior photos, approximate foundation thickness if known, and the location of utilities, downspouts and other nearby obstructions. The contractor needs to assess structural conditions and access; avoid ordering a window from rough measurements alone.
What needs to be assessed?
- The clear opening when the actual sash is fully open, rather than the frame dimensions.
- The height above the finished interior floor and unobstructed operation.
- Window well size, exit path and any ladder, steps or cover requirements.
- Foundation cutting, any structural support and nearby utilities.
- Waterproofing, well drainage and the surrounding grade.
- Permits, inspections and finishing responsibilities.
Why drainage belongs in the initial conversation
A below-grade opening must be planned for water as well as daylight. Discuss where well water can drain, how the opening will be sealed and whether grading or downspouts need attention. Existing moisture problems should be assessed before the new window is installed. The solution depends on the building and site; a larger well alone does not solve drainage.
Compare the complete scope
A quote should distinguish the window from excavation, foundation work, well, drainage, interior finish, disposal and any additional repairs. Ask who arranges permits and inspections and what happens if unexpected conditions appear. Confirm product and installation warranty terms in writing. Explore egress window options and our egress service before requesting an assessment.
Prepare for the assessment
Keep both sides of the opening accessible and identify buried services before excavation is planned. A site assessment helps establish feasibility and a sensible sequence of work. Local requirements vary; this planning guide does not replace the requirements issued by your municipality or the review of the actual installation. Tell us about the basement project.
Free, no-obligation estimate
We serve Schaumburg and the greater Chicago suburbs. English · Polski · Українська.